Friday, 29 June 2012

Building up the stem wall

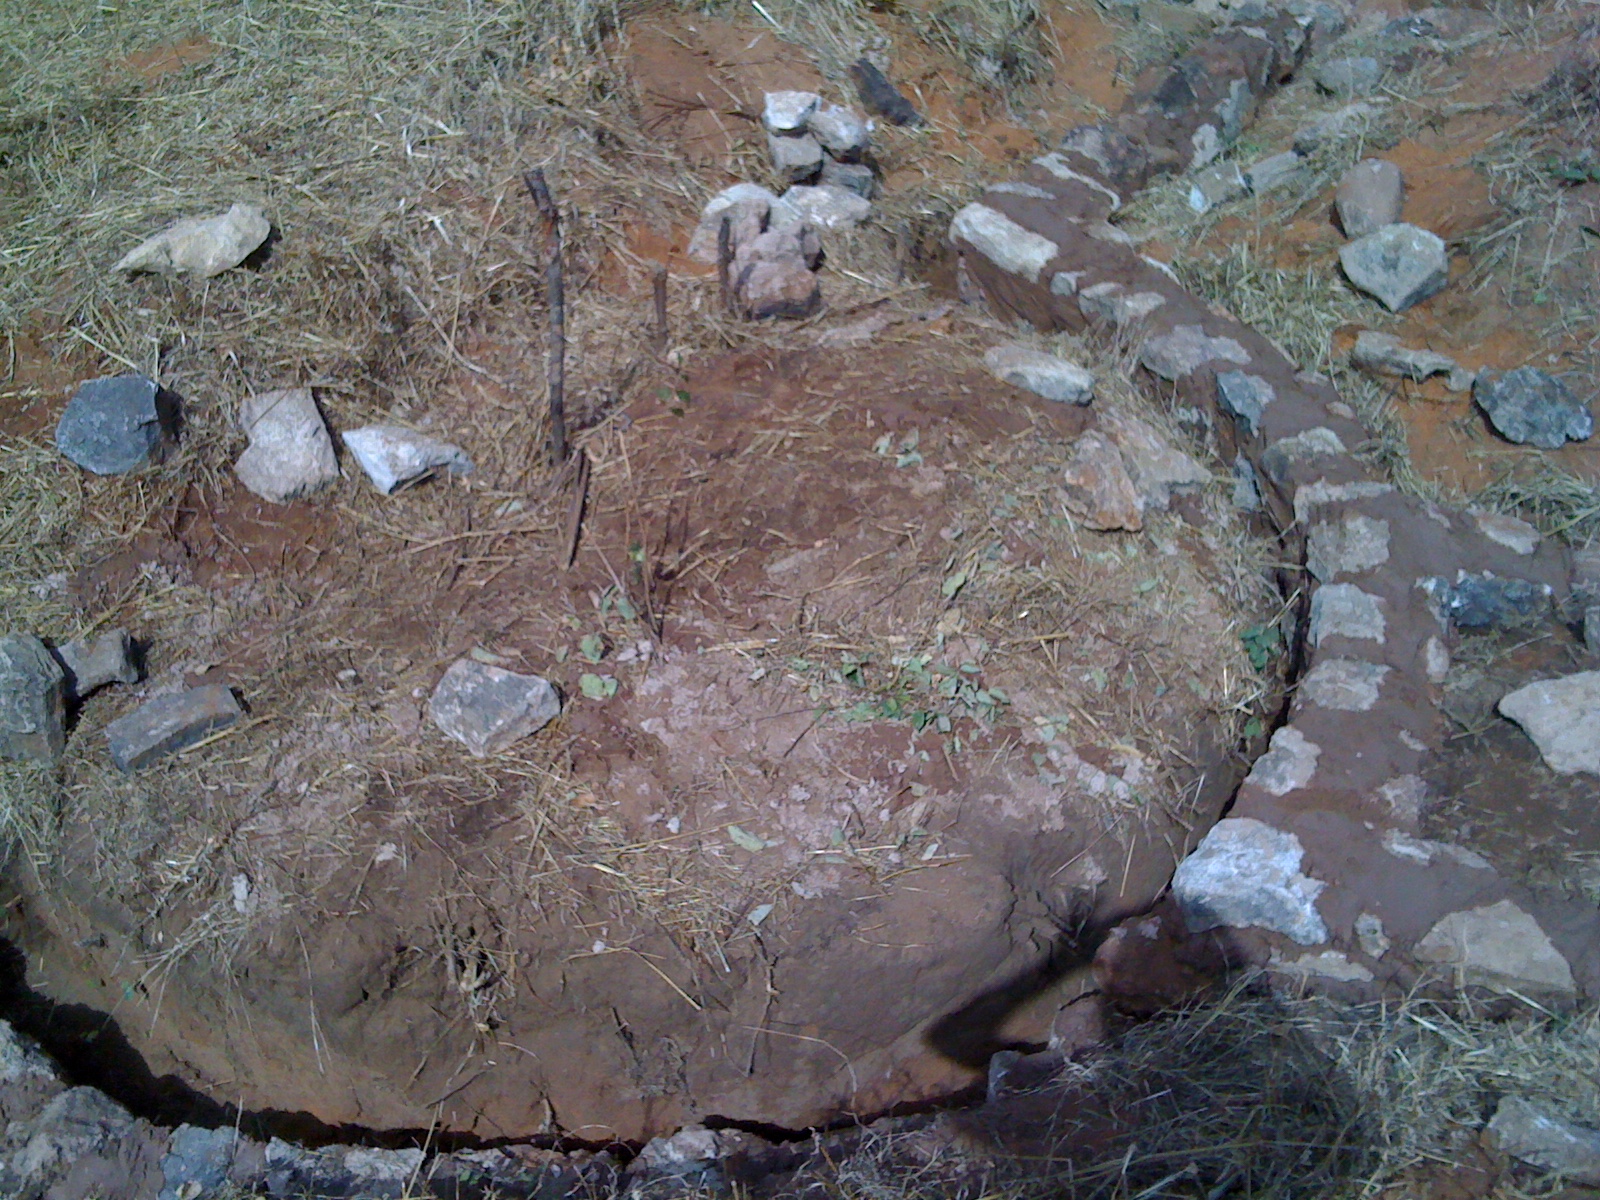
I have been building up the stone work around one side of the house as it wasn't high enough above ground level. I spent time selecting rocks, mixing the the mortar, which is not as fun as the cob mixing as lime is very harmful to the skin I have to wear gum boots (or wellies depending where you are from!) another week or so to finish this.


evidence that the elephants have been visiting 


the lime mortar ready for transport

mixing the mortar with wellie boots otherwise the lime damages the skin

laying mortar and rocks


wetting the rocks before laying
a test patch of cob on the stem wall

pouring water on the foundations to see if the cob stays dry
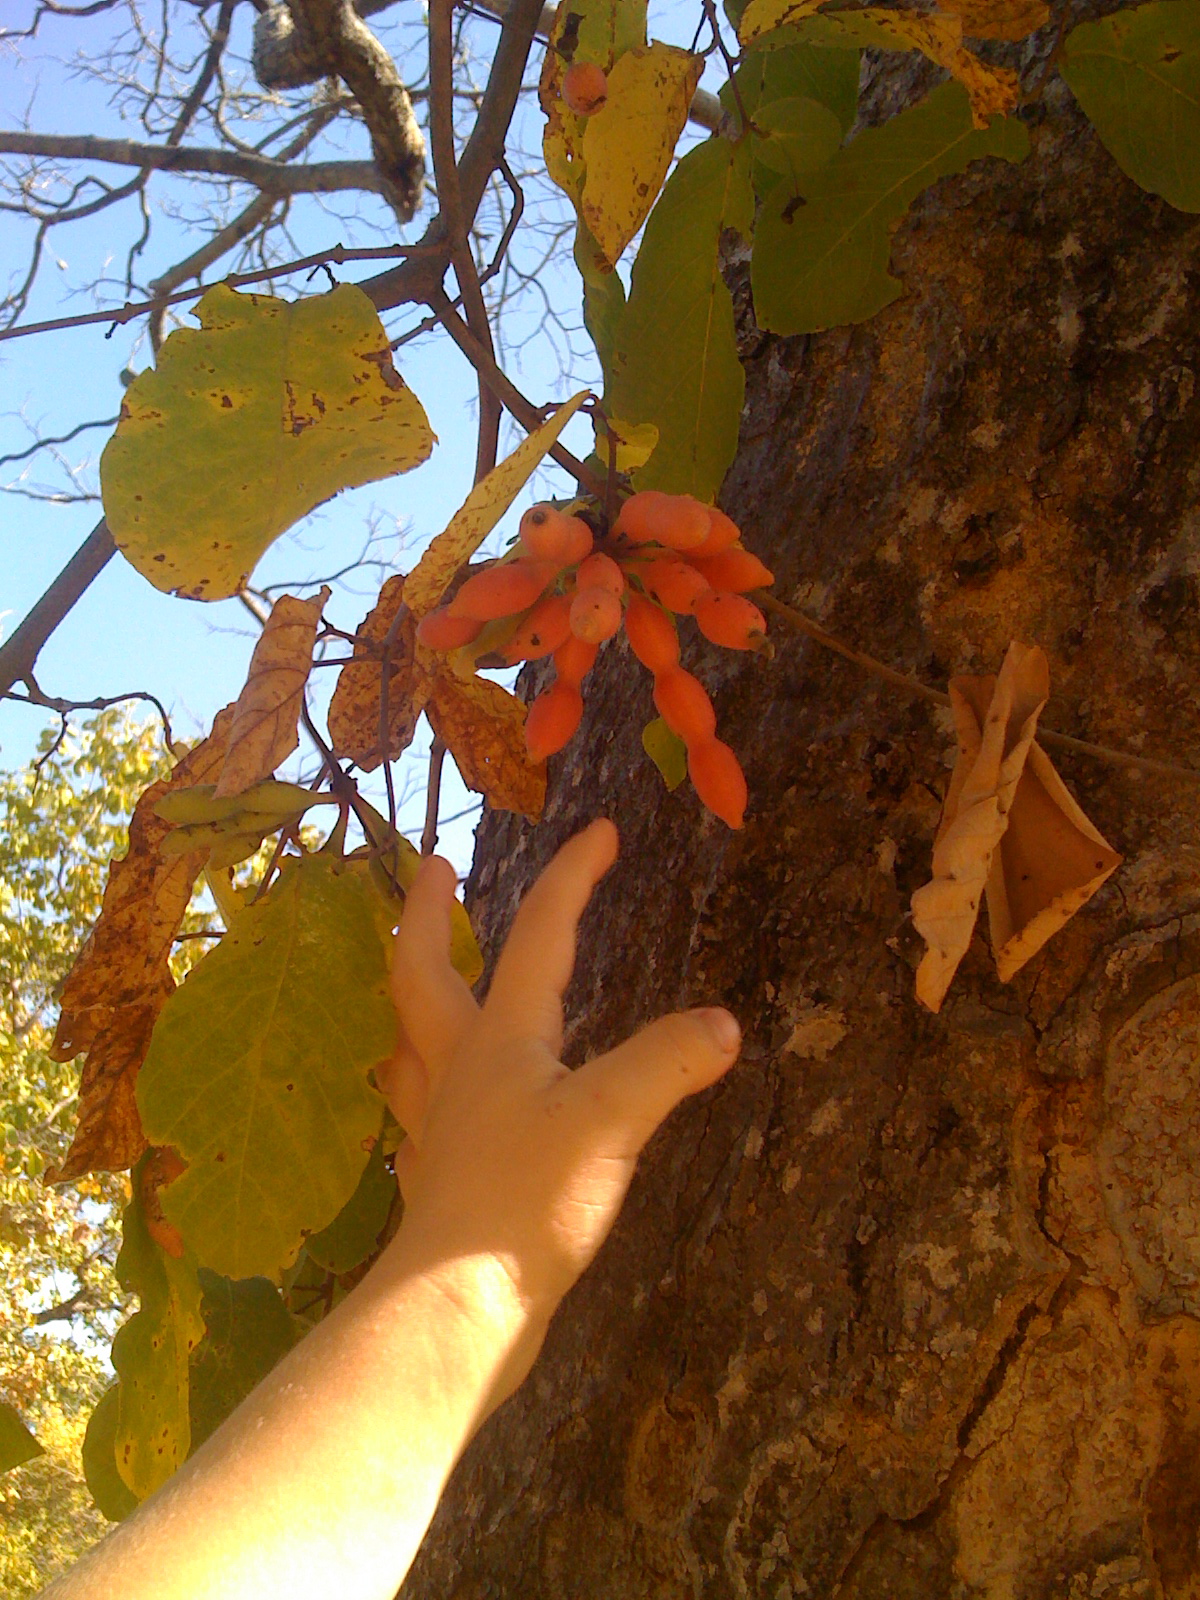
a beautiful pod mahogany on the plot the future site of the dream tree house!!

the pod and seeds of the pod mahogany 

Tuesday, 12 June 2012

Foundations finished yeahhy!

So the foundations are complete, they look beautiful and strong. The one thing which I found with using a local builder was to explain what I am actually doing. The idea of not using any bricks seems hard for everyone to get their head around. I have explained time after time that there are no bricks, cob will be added wet to the stem wall to make a continuous monolithic structure. Misheck has done an amazing job, but in his mind I am still laying bricks so the walls must be level at this point all the way around. This has left a small section of the wall without a stem wall coming above ground level as the site is slightly slanted. It's not a problem as I will do this last section myself. It's important that the bottom of the cob wall is protected from rain and moisture. The last thing to do is to then fill in the soil around the foundation and level off the floor area before I can start cobbing. Although there is a natural building tradition in zimbabwe, even building with mud, brick moulds are made either from wood or paint tins and then either fired or sun dried. The structures are not load bearing as cob is and so poles are used in the ground to support the roof structure. This is a problem with termites unless very good hardwood such as mopane or acacia are available, which in our case is not. The huts are beautiful and comfortable but largely need alot of maintenance. People are using more modern expensive materials if they can, I'm hoping that cob if it works well in this climate that it can offer a comfortable, durable, inexpensive and environmentally friendly alternative, we will see!!

I have been back and forth on the decision to use a moisture barrier or a temite barrier at this stage. I want the house to be made of materials that are accessable to local communites if they want to do a similar project. I also don't want to use toxic materials. Although there can be big storms in the rainy season drainage on the site is very good, so I don't think moisture coming up from the foundations will be a problem. I'm thinking against using tar or a damp proof course because of this. As for termites my understanding of the barrier system is that is won't stop them it will just slow them down and make the tunnels visible, As the foundations are so deep and strong I think the tunnels would be visible without one, plus the fact that there is no wood directly in the ground. If anyone thinks otherwise please let me know what you think!?

Wednesday, 6 June 2012

Foundations coming up and up!

The foundations have come up to ground level from one meter deep! A lot of hard work, Misheck and Abel have been doing a great job. The stone work is coming above ground level now to make the stem wall, which will be between 30cm and 50cm above ground level, this protects the cob walls from damp and any splash back from rain coming off the roof.


I've been delivering water each day to the site and soaking clay in bins 

The foundations 3 weeks ago

My son collecting his favorite wild fruit growing on the plot

Discussing progress

coming up...


...and up


Yabani has been working hard delivering rocks in his scotch cart

It feels pretty strong!!

Reached ground level on outside walls


Starting the interior wall foundations


How the foundations looked yesterday...not long before I can start with the mud dancing!!! 

Tuesday, 17 April 2012

Permaculture and natural building

The rains are coming to an end and building will start again soon!


Permaculture has been an inspiration for our natural building project, 'Permaculture' sounds like such a strange term that it can be off putting. I have read up on the subject and recently did a two day 'introduction to permaculture' course which has helped in my understanding of what it really is.

Permaculture is a way of living which observes and recreates natures patterns, working with nature rather than against it. It is often used in relation to farming but the principles and ethics apply to every situation, it is a framework for positive action. In the design of our home we have tried to think of the permaculture principles, once we are living in our home, we will apply these to our plot. 

Permaculture Ethics: People care, Earth care, Fair share.

The Permaculture principles in relation to the construction of our house:

Observe and interact

Before starting anything on the the plot we spent time camping and walking around to try and get to know her! We had originally wanted to have the house amongst the trees but this would have meant destroying the very thing we wanted to be enjoying, so we decided to build it just on the tree line in an open area which had been cleared as a field a couple of years before. 

 Catch and store energy

We have tried to position and design the house to best use the sun to be warm in winter and cool in summer. The thick earthen walls will provide ‘thermal mass’ they absorb the suns heat, or the winter cold and as the temperature changes they regulate, releasing the warmth or the cold they have stored. 

 Obtain a yield

We will be catching rain water and storing in tanks, for the garden from the thatched roof, a metal roof from the shed and other structures will catch rain water for washing and other household uses. Eventually building underwater cisterns to collect more water. 

Apply self regulation and accept feedback

There will be rain water collection which will be enough for part of the year the rest of the time we will collect borehole water which at present is 1km away, not having water pumped into the house will be a challenge but from experience we use far less when this is the case. Only using what is essential.

Use and value renewable resources and services

We will have solar panels to charge batteries and for lights, we will run a small 12v fridge from this also. These will be our only electrical needs.

Produce no waste

All grey water will be used on fruit trees, and at a later date a filtration system to use it on other crops. We will have a compost toilet, which uses no water, after the composting process is complete the compost will be used on crops.

Design from patterns to details

The round shape of the house and the internal forms are far more organic than angles, this is very soothing to be surrounded by these shapes.

Integrate rather than segregate

The design of the house has been done to also fit into the rural home designs around us matching the round earthen walls and thatched roof. Living in a place surrounded by nature having an earthen house blends into our surroundings. 

Use small slow solutions

We have tried to design the house for our needs and keep it as small as we can and be comfortable, we would like to create outdoor spaces that are comfortable to spend time in as we spend a lot of our time outside.

Creatively use and respond to change

In a place where anything can happen anytime we have to be able to adapt, this includes this project. We will see as it evolves if certain things need to be changed.

Use edges and value the marginal

The site we chose is on the edge of where people live and the wildlife area. We wanted to live in this area for several reasons, there is conflict with wildlife entering into the areas where people live, those on the edge feel the effects far more. We hope to be able to 'turn the problem into the solution' at least try out different ways to change this. 

Use and value diversity

We will be apply and trying methods and materials to the house which will be a living test, using grass straw rather than wheat straw as it is what is locally available. Using smashed glass bottles for the floor base instead of gravel. Seeing how these and other materials react in this environment with the threat of insects... If some things don't work, we will learn from this!

Wednesday, 8 February 2012

The Rains have come!!!


The rainy season usually starts in October/November and in this region it is desperately needed and awaited by both people and wildlife. This year significant rains only started in mid January. The plot and the bush around are now looking green and lush.

So with these rains we have paused construction until the end of March, we need to allow the cob to dry during construction, I will continue blogging about ideas, design and any developments during this time.
                            Wild coffee bean Bauhinia Petersiana growing on the plot

Tuesday, 7 February 2012

Design


This is the basic floor plan for the house, it is 10 meters diameter. It took a long time to decide on the size, we spent many sunday afternoons drawing the design in the sand and putting furniture inside to have an idea of space. We wanted something small and cosy, but not too cramped, so it has 2 bedrooms, a kitchen and living/dining area. We will have a compost toilet which we wanted outside but with our 3 year old we decided to have a toilet inside with a basic compost toilet design which will not have the chamber built in but a bucket which is emptied onto a compost pile. The external walls of the house will be 50 cm wide and internal walls 25 cm wide. There will be a mezzanine above the bedrooms, to use the  space which is created by the thatched roof.

We also want to create outdoor living spaces as we spend a lot of time outside having spaces to sit and relax outside are as much a part of the home as indoor space. All the windows will be rounded and arched, some will be glass panes built into the wall, as well as glass bottles into the wall. The nice thing about cob that I'm looking forward too is adding sculptural details, alcoves, shelves, gecko shaped windows etc.

The roof will be gum-poles and thatch all of which are sourced locally, there will need to be a central support for the roof otherwise I like the idea of a reciprocal roof design but not sure how possible this is with thatch when a minimum 45 degree angle is needed, anyone who has any information on this I would be interested to hear!

Tuesday, 17 January 2012

Termites the original mud builders!!


Termites are amazing little creatures, when I first moved to Zimbabwe I was amazed to see these mounds that appeared all over the horizon, sculptural and intricate in their own right, these are the original mud builders!! In areas where no clay is found people building mud huts in zimbabwe will use the termite mounds by grinding it up and adding water, then making bricks from this, the result is very strong. I chose not to use this method as I would prefer not to destroy termites homes, after all of that hard work! Unfortunately when building your own home termites can become a huge problem, eating through structural wood. I really don't want to use any harmful chemicals for treating the wood, here the only options are pressure treated poles with Cresote or CCA. I would like to treat wood myself with something less harmful such as borax.


I have had some good suggestions, help and advice from joining a permaculture forum http://www.permies.com , which includes a natural building forum, there are lots of interesting ideas and topics raised. I posted a link to my blog to see if anyone could help and a discussion on termites and wood borers has started up, please have a look if you are interested or have any ideas http://www.permies.com/t/11974/green-building/cob-blog-please-have-look